
Breakroom and Cafeteria Furniture: Designing Spaces Employees Actually Want to Use
- 21 Jul, 2026
- Guides
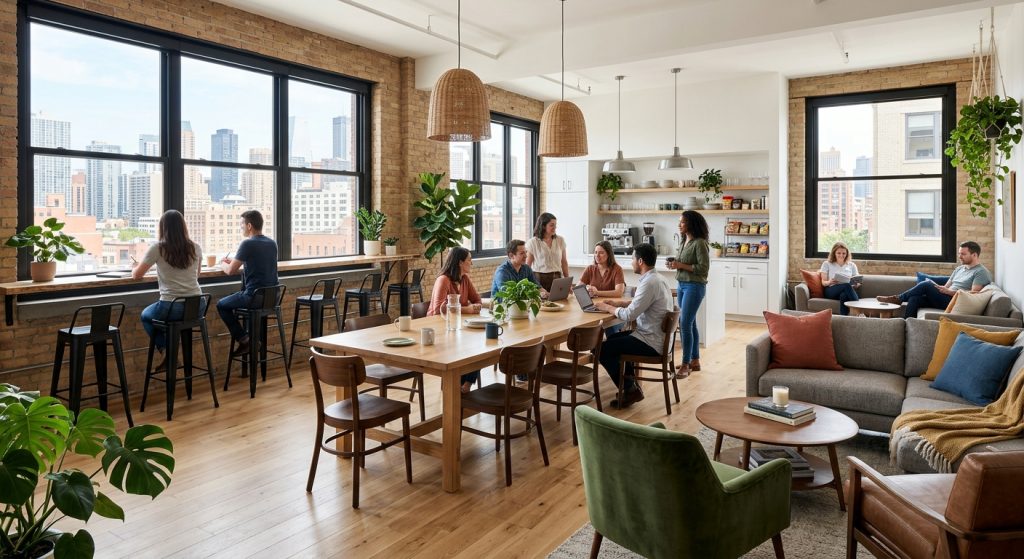
A breakroom employees actually use has three things most breakrooms skip: seating flexible enough for both a 10-minute solo coffee break and a 40-minute team lunch, surfaces that survive daily spills without looking beat up after a month, and enough visual separation from workstations that it genuinely feels like a break. Get those three right and usage goes up — no signage or HR memo required. Get them wrong, and you’ve built an expensive room where people eat standing at their desks instead.
Why Most Breakrooms Sit Half-Empty
Walk into most corporate breakrooms at noon and you’ll find the same thing: a few people microwaving lunch, then retreating straight back to their desks to eat. That’s not a scheduling problem — it’s a furniture problem.
The usual culprits are painfully consistent. One long table with folding chairs that scream ‘temporary space.’ Fluorescent lighting with zero warmth. Seating bolted in rows facing a wall, like a waiting room. None of that invites anyone to linger, and lingering is the whole point of a breakroom — it’s where informal collaboration and actual mental recovery happen.
Compare that to a well-furnished coworking common area, where the whole business model depends on people wanting to stay. The lessons overlap more than you’d expect — see how operators handle this in furnishing a coworking space for layout and durability.
Zone the Room Instead of Filling It
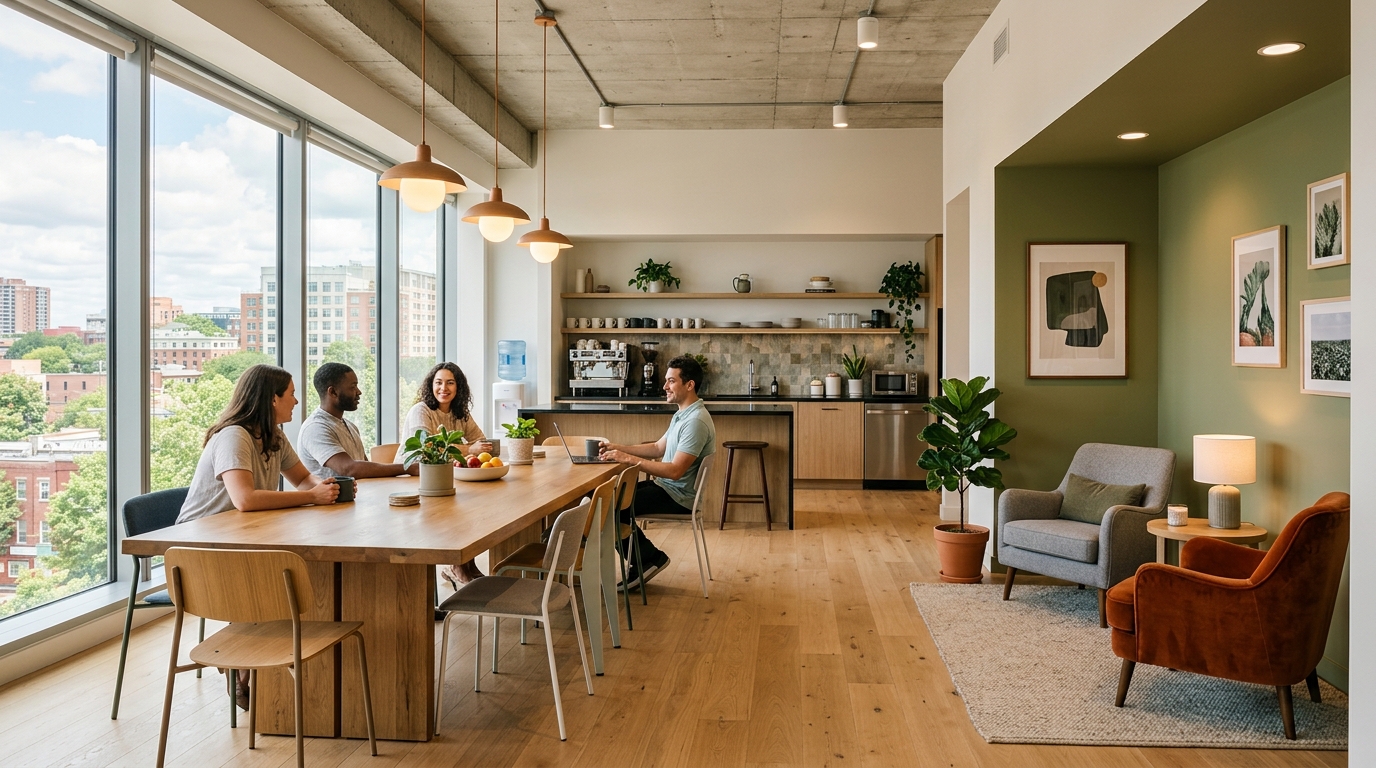
Don’t furnish a breakroom as one big table-filled box. Split it into at least two zones: a quick-break zone and a social/lunch zone. They serve completely different behaviors and need different furniture.
Quick-break zone
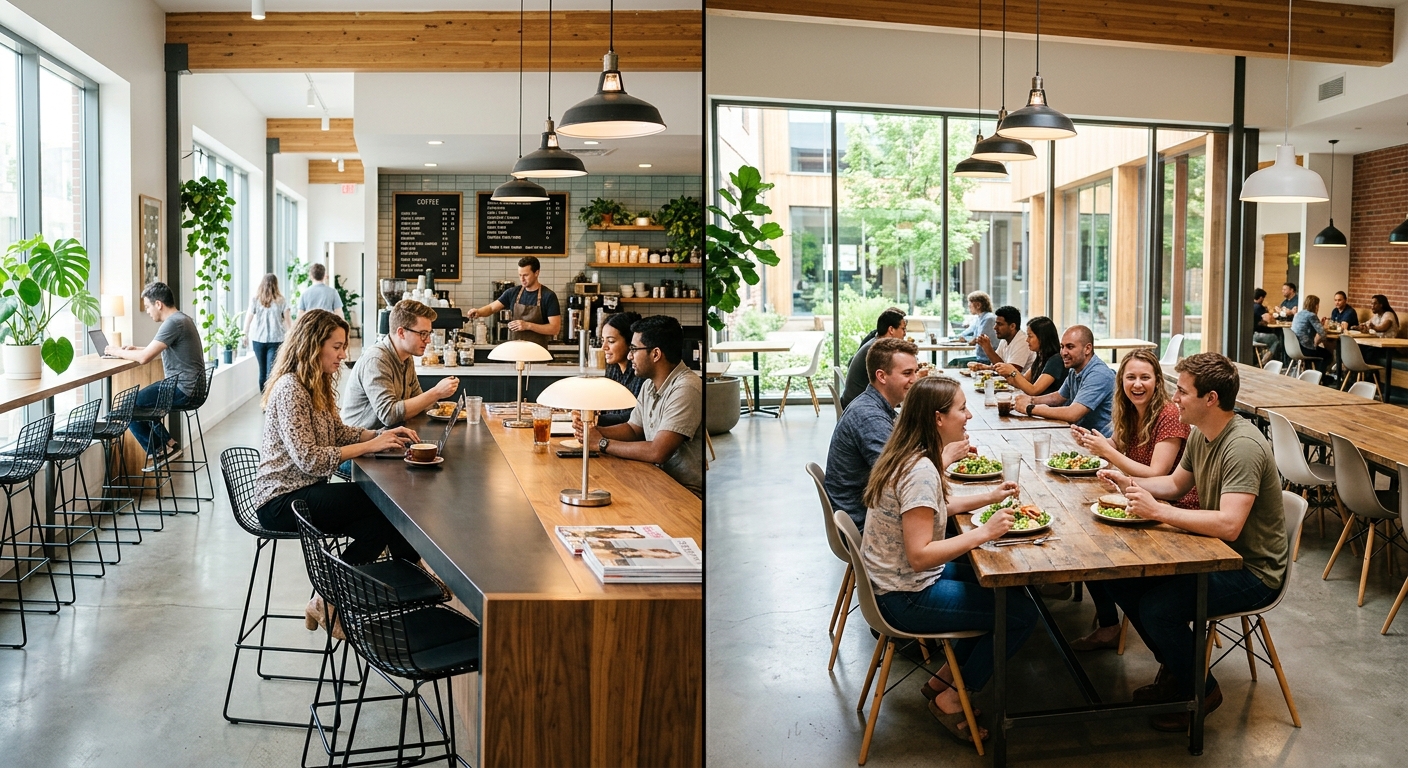
This is for the person grabbing coffee between calls. Bar-height ledges along a wall, two-top tables, or a few stools near the window work better here than a big communal table — nobody wants to sit alone at an 8-person table for five minutes.
Social/lunch zone
This is where 6–8 person tables earn their keep, ideally with a mix of table sizes rather than one giant option. A 300-person office cafeteria that installs only long banquet tables will always look emptier than one that mixes 4-tops, 6-tops, and a couple of high-top standing sections — because groups of 2 and 3 don’t want to sit alone in the middle of a table built for eight.
Materials That Survive Spills, Grease, and Daily Wipe-Downs
Breakroom furniture takes more physical abuse per square foot than almost anything else in the office — coffee rings, microwave splatter, someone’s leftover hot sauce. Laminate and high-pressure laminate (HPL) tabletops are the standard for good reason: they resist staining, wipe clean in seconds, and hold up to daily contact cleaning chemicals without delaminating.
Avoid raw wood veneer tabletops in high-traffic cafeterias — they look great on day one and develop water rings and scratches within a few months. Solid-surface materials cost more upfront but skip the replacement cycle entirely for facilities running two or three shifts.
The same logic that applies to choosing durable office furniture materials applies doubly here — breakroom furniture just gets tested faster and harder.
Seating: Comfort Without Inviting a 90-Minute Lunch
There’s a real tension in breakroom seating: comfortable enough that people actually relax, but not so plush that lunch turns into a nap. Stackable chairs with a molded seat and slight cushioning hit that middle ground — comfortable for 30–45 minutes, easy to store or reconfigure for an all-hands, and cheap to replace individually if one gets damaged.
Bench seating works well for casual cafeteria zones and is genuinely more space-efficient — you can seat 20% more people in the same footprint compared to individual chairs. The tradeoff is lower comfort for anyone staying longer, so pair benches with a smaller lounge-style seating cluster nearby for people who want a softer break.
For that lounge cluster, the same comfort principles from choosing a comfortable lounge chair for work spaces apply directly.
A Real Example: Turning a Dead Corner Into the Most-Used Room in the Office
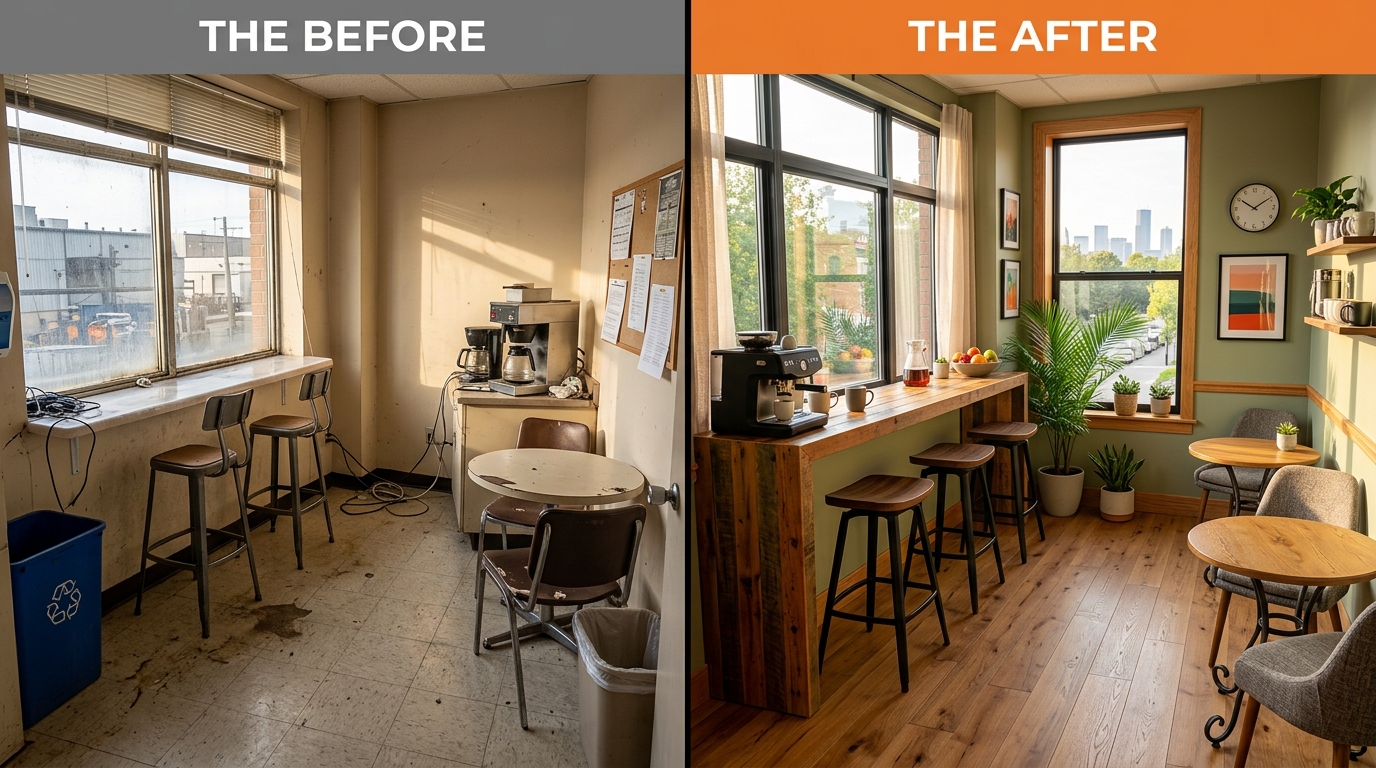
A 180-person logistics company we worked with had a breakroom nobody used — one long table, harsh lighting, no separation from a noisy hallway. Usage logs (badge taps near the coffee machine) showed most people were in and out in under 90 seconds.
The fix wasn’t expensive: two 4-top tables replaced the single long one, a row of bar-height stools went in along the window, and a partition wall softened the hallway noise. Total furniture spend was modest, but average dwell time in the room roughly tripled within two months, based on informal observation and coffee-machine usage. Employees started eating lunch there instead of at their desks — which was the actual goal all along, not just a nicer-looking room.
Storage and Cleanup Stations Nobody Designs For
The furniture decision most breakroom plans skip entirely: where does the mess go? Without a dedicated bussing station — a small counter or cart near the exit for trays and dishes — people leave clutter on tables, and that clutter is the single fastest way to make a room feel unusable within a week.
Built-in or freestanding storage units near the counter for supplies (napkins, utensils, cleaning wipes) also matter more than most facility managers budget for. A breakroom that looks great on installation day but has nowhere to store restock supplies degrades fast — supplies end up piled on counters, and the whole space starts to feel neglected.
Acoustic Separation: The Detail That Determines If People Actually Relax
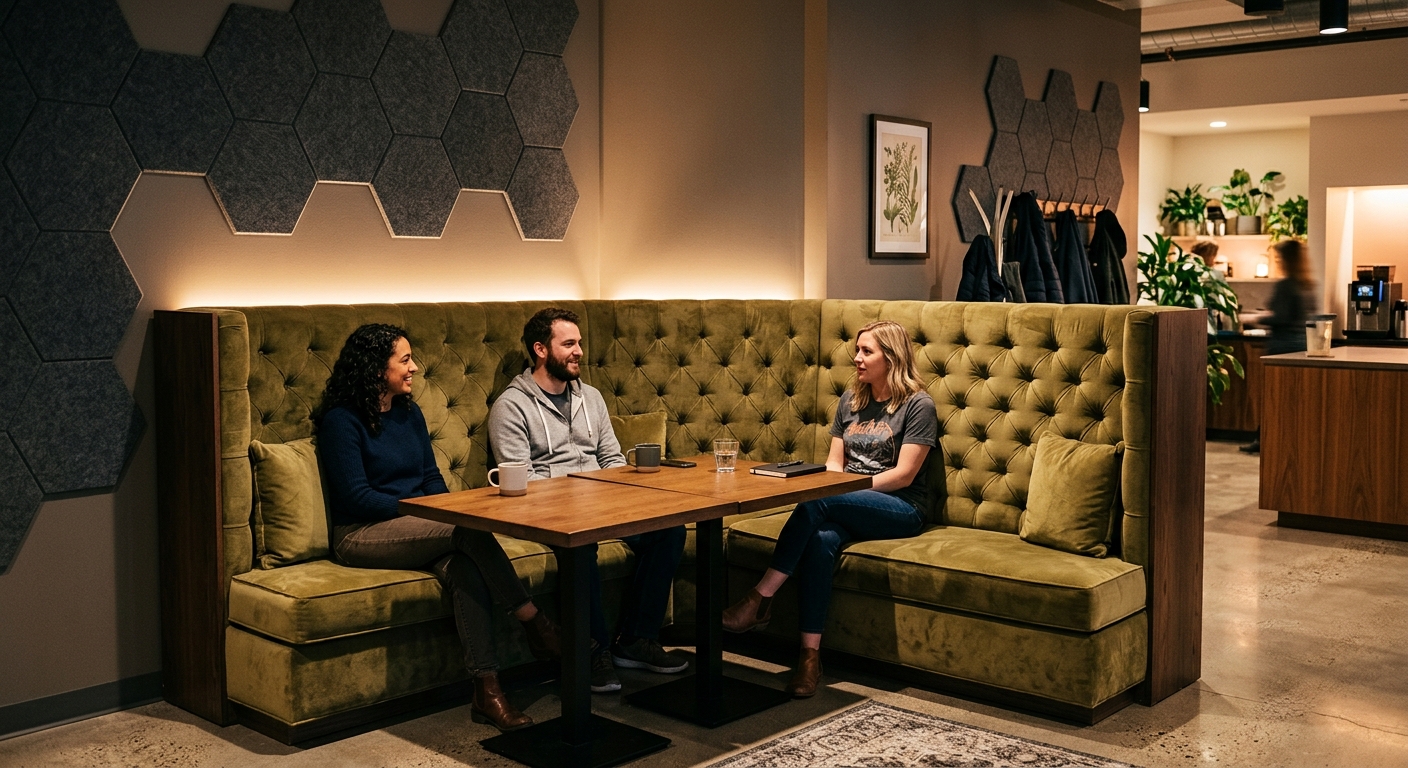
Open-plan offices bleed noise into breakrooms constantly — and a breakroom that sounds like the rest of the office doesn’t feel like a break at all. Furniture-based acoustic strategies work surprisingly well here: high-backed booth seating, upholstered panel dividers, and soft seating clusters all absorb sound without needing a full acoustic ceiling retrofit.
If your open office already struggles with noise bleed generally, the furniture-based fixes covered in open plan vs. private office furniture choices translate well to breakroom zoning too — the same principles about sound-absorbing materials apply.
Budgeting: Where to Spend and Where to Save
Not every piece deserves the same budget line. Spend on the things that get touched constantly — tabletops, chair frames, and any upholstery — because those wear fastest and are visible the moment they degrade. Save on accent pieces: side tables, decorative shelving, and standing planters can be lower-cost since they take minimal physical abuse.
This mirrors the splurge-versus-skip logic in furnishing a startup office on a tight budget — the categories differ, but the principle of protecting your budget for high-wear items holds true in any commercial space, cafeteria included.


