
Bank and Financial Services Branch Furniture: Security, Privacy, and Client Comfort in One Design
- 18 Aug, 2026
- Guides
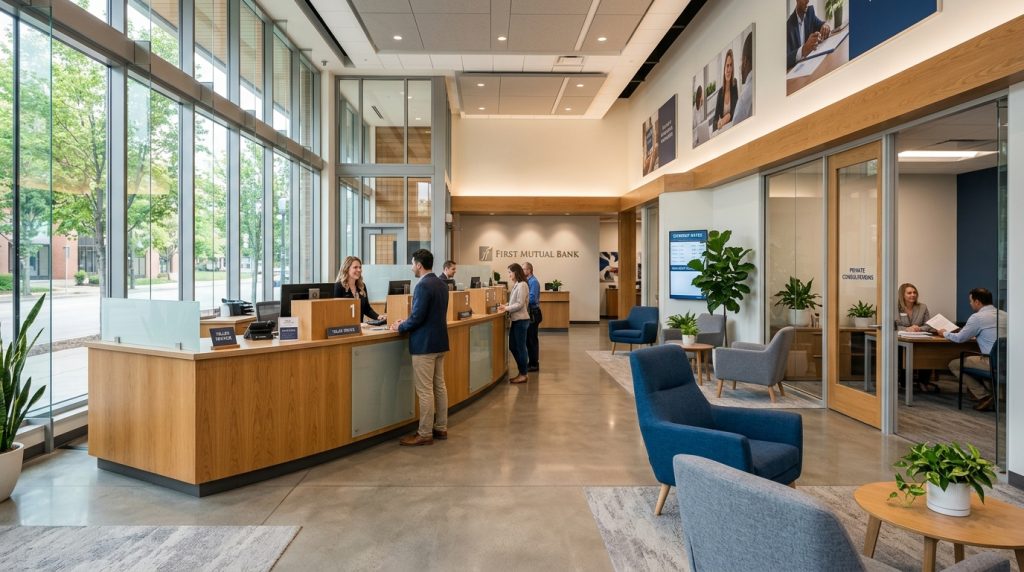
The right bank branch furniture does three jobs simultaneously: it protects staff and assets with security-rated barriers and controlled sightlines, it creates acoustic and visual privacy for financial conversations, and it makes clients feel comfortable enough to actually discuss their money. Get any one of those wrong — a teller counter with no ballistic rating, a private office with glass walls that leak sound, a waiting area that feels like a DMV — and you undermine trust before a single transaction happens. The branches that get it right treat furniture as risk management and hospitality design at the same time, not two separate budgets.
Why Bank Furniture Is a Different Category Entirely
Most commercial furniture buyers worry about ergonomics and aesthetics. Bank furniture buyers worry about those things too — plus ballistic ratings, ADA transaction heights, cash-handling ergonomics, and compliance with regional financial security codes. That’s a lot to ask of a countertop.
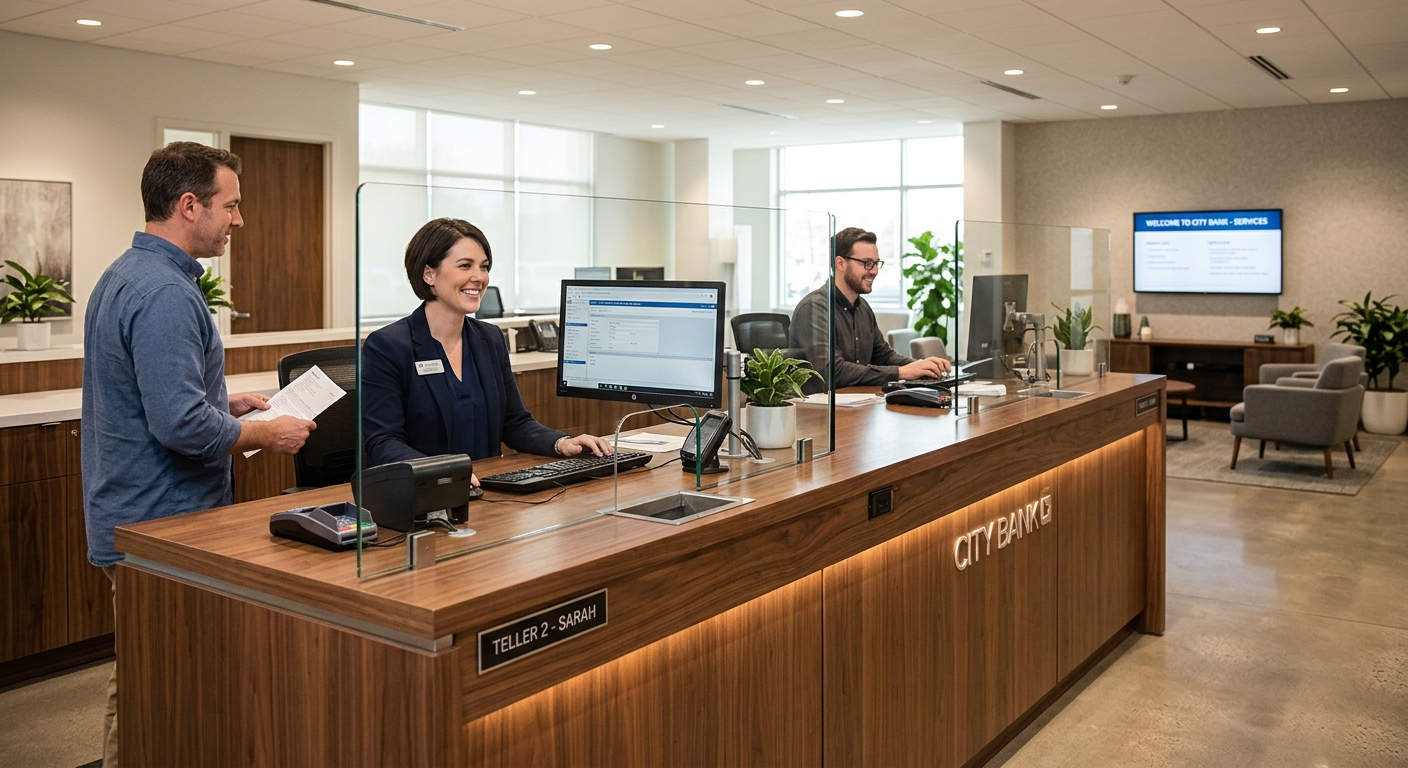
A teller line, for instance, isn’t just a desk. It typically integrates a bullet-resistant barrier (rated per UL 752, commonly Level 1 or Level 3 for branch settings), a pass-through drawer or deal tray, secured cash drawer housing, and cable routing for card readers and cameras — all while staying at a height that doesn’t feel like a prison visitation booth. Compare that to a standard reception desk from a general office furniture guide and you’ll see why banks need specialized manufacturers, not generic suppliers repurposing hospitality counters.
Teller Lines: Balancing Ballistic Protection With a Welcoming Front
Here’s the mistake a lot of branches make: they install maximum security hardware and end up with a counter that screams ‘we don’t trust you.’ Clients notice. Studies on branch experience consistently show that overly fortified teller lines correlate with lower client satisfaction scores, even when transaction speed is identical.
What actually works
- Low-profile ballistic glass (36-42 inches) instead of full-height barriers for standard branches in low-risk areas — it still stops a round but doesn’t wall off eye contact.
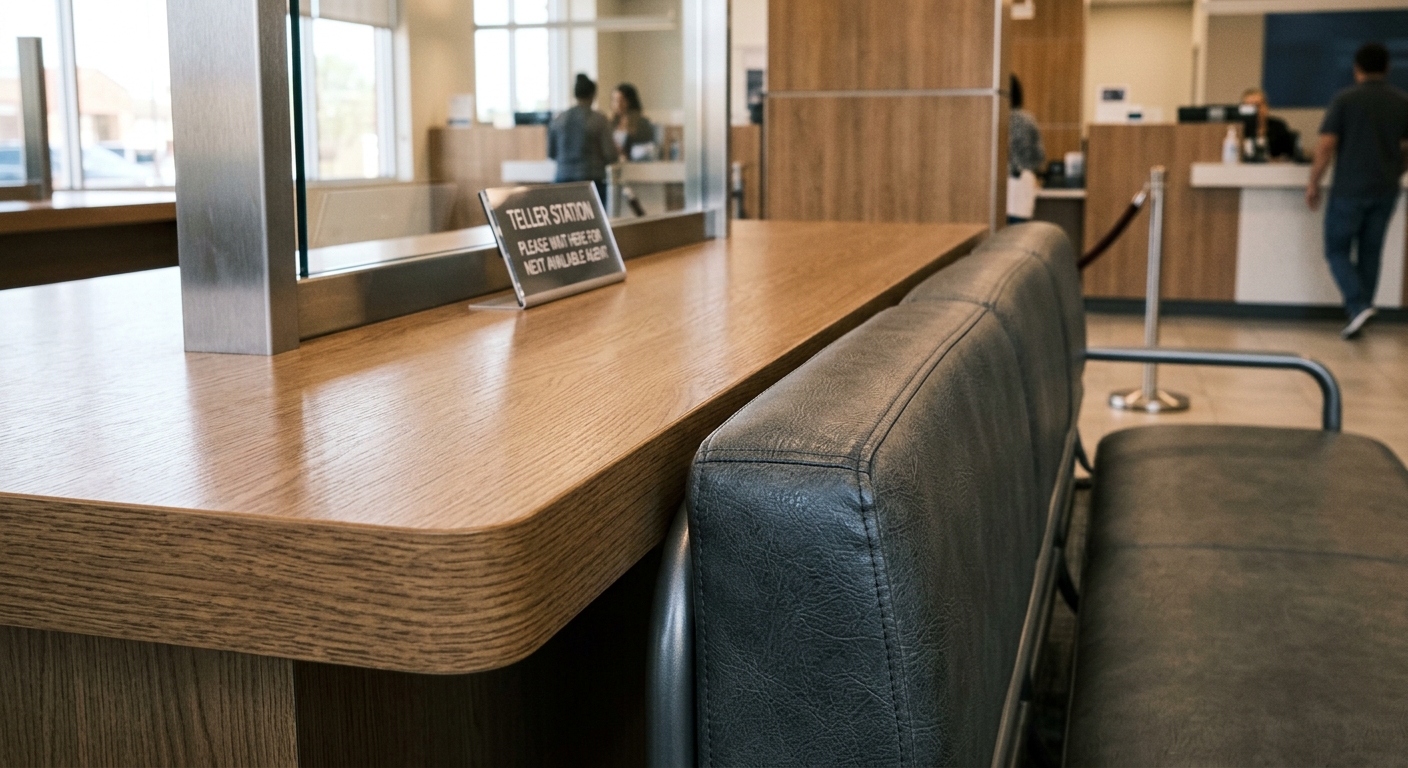
- Warm surface materials — walnut or oak laminate tops instead of cold laminate or stainless steel — soften the transactional feel.
- Integrated deal trays at ADA-compliant height (no higher than 34 inches) so wheelchair users don’t have to reach up.
For instance, a regional credit union that swapped full-height bandit barriers for 40-inch security glass at three branches reported a measurable uptick in client comments about feeling ‘more at ease’ during transactions — without any change to their actual security posture.
Private Offices: Where Financial Conversations Actually Happen
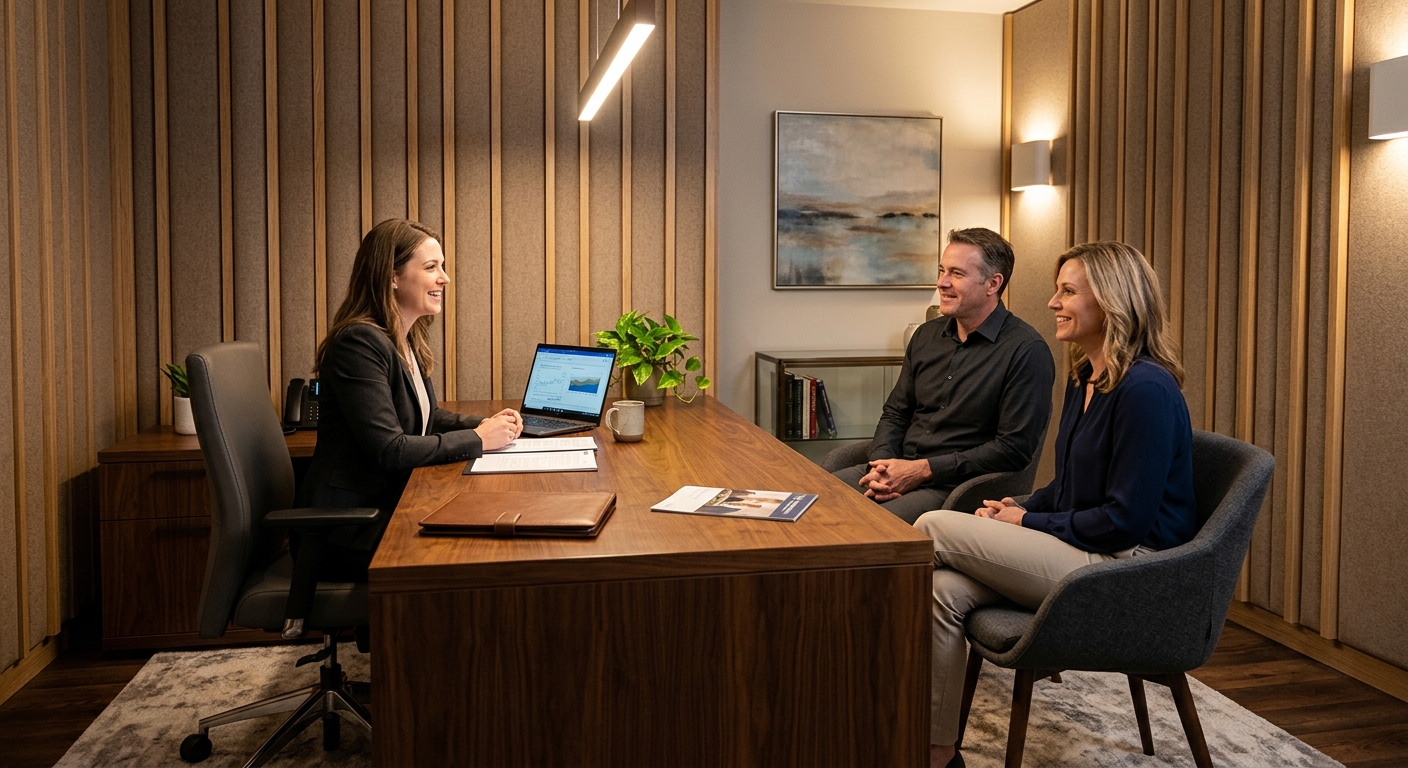
The teller line handles transactions. Private offices handle the conversations that actually build a bank’s revenue — mortgage applications, wealth consultations, small business loans. These rooms live or die on acoustic privacy, and most branches underestimate what that actually requires.
Glass-walled offices look modern but leak sound badly unless specified with laminated acoustic glass and sealed door gaskets — a detail architects often skip to save budget. Solid-core doors, sound-dampening wall panels, and furniture with fabric or felt paneling on desk backs all contribute more to perceived privacy than clients realize. A client discussing a $400,000 mortgage doesn’t want to worry the person in the next chair can hear numbers.
Furniture specifics that matter
- Desks positioned so screens face away from the door — basic, but frequently ignored
- Locking file drawers built into the desk pedestal, not a separate cabinet across the room
- Guest seating at a slight angle to the desk rather than directly opposite — it reduces the interrogation feel
This is where furniture choice overlaps heavily with what we cover in furnishing spaces built on client confidentiality — banks and law firms share almost identical privacy requirements.
Waiting Areas: The First Test of Whether a Branch Feels Safe
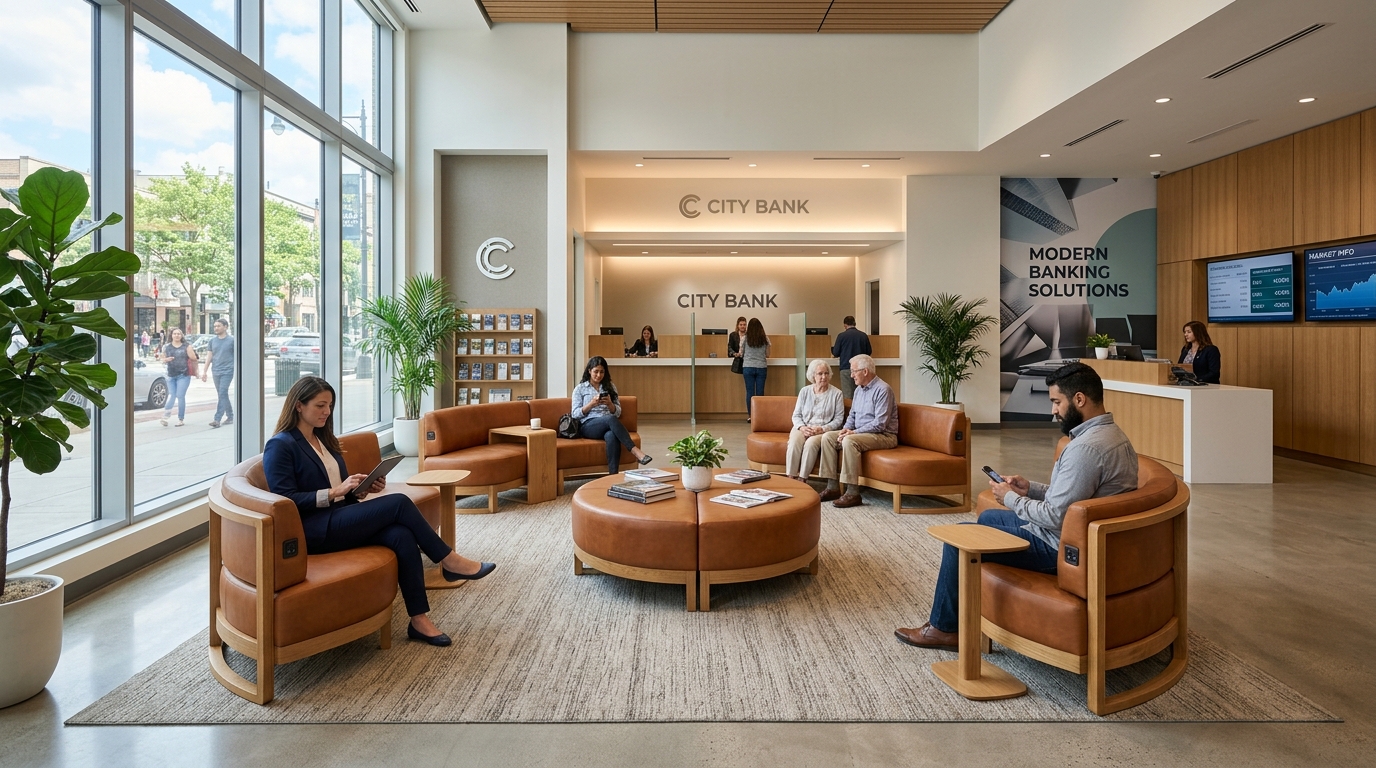
Clients form an opinion about a bank’s competence within the first 30 seconds of sitting in the lobby — long before they reach a teller. A worn-out waiting area with mismatched chairs signals financial instability, fairly or not. It’s an odd psychological trigger, but it’s real.
Waiting area furniture for banks needs three things: durability (branches see heavy daily traffic with almost no downtime for repairs), cleanability (surfaces get wiped constantly, especially post-2020), and a layout that doesn’t feel like a queue. Modular seating arranged in small clusters rather than straight rows does a lot of psychological work here — it breaks up the ‘waiting in line’ feeling.
This overlaps with what we’ve written about medical and dental waiting room furniture — high-traffic, high-turnover seating with cleanable upholstery is nearly identical logic, just applied to a different anxiety (money instead of health).
Cash Handling Stations: The Ergonomics Nobody Talks About
Back-of-house cash handling furniture rarely gets design attention, but it should — teller staff spend hours standing, counting, and reaching into drawers, and poor ergonomics here drives real turnover. A counting station built at the wrong height causes repetitive strain within months.
Best practice: cash counting surfaces at 38-40 inches for standing use, anti-fatigue matting underneath, and drawer pulls positioned within a 16-inch reach zone so tellers aren’t twisting repeatedly. Combine that with adjustable-height stools for slower periods and you cut down on the fatigue complaints that quietly drive staff attrition in branch roles.
Security Integration Without the Bunker Look
Cameras, panic buttons, and access control readers all need to live somewhere on or near the furniture — and where they go matters more than most designers admit. A panic button mounted awkwardly under a desk edge gets missed in an emergency. One integrated into the kneehole at a consistent, trained-for location gets used.
Practical integration points
- Panic buttons recessed into desk aprons at a standardized height across all branch furniture — consistency matters for muscle memory during a crisis
- Card reader and camera cabling routed through furniture-integrated conduits, not visible zip-tied cords
- Under-counter safes bolted directly to furniture framing, not just sitting inside a cabinet
None of this needs to look industrial. Good furniture manufacturers build these features into the frame during production, so the finished piece still looks like quality millwork rather than a security installation bolted on afterward.
Materials That Survive Bank-Level Daily Wear
Bank branches run 8-10 hours a day, five to six days a week, with constant public contact on every surface. Furniture materials need to handle that without looking tired within a year. We go deeper on this in our full materials guide, but for branch settings specifically, a few materials consistently outperform:
- High-pressure laminate (HPL) countertops over cash handling and teller areas — resistant to scratches from coins and cash-counting equipment
- Vinyl or performance fabric upholstery in waiting areas — wipeable, resistant to the oils and lotions of daily hand contact
- Powder-coated steel frames under high-traffic seating — outlasts wood joinery under constant weight-shifting
Skimping here doesn’t save money long-term — replacing worn branch furniture every 3 years costs more than specifying commercial-grade materials once.
A Real-World Layout: How a Mid-Size Branch Solved All Three Priorities
A mid-size regional bank redesigning a 2,400 square-foot branch faced the classic conflict: their security consultant wanted full-height barriers everywhere, their brand team wanted an open, boutique-hotel feel, and their operations lead wanted faster transaction throughput. The furniture solution split the difference by zone rather than trying to average out the requirements.
Teller line: 40-inch security glass with warm oak facing. Private offices: three enclosed rooms with acoustic glass and felt-paneled desks for consultations. Waiting area: modular clustered seating with a coffee station, deliberately positioned away from direct sightlines to the teller line for privacy. Result: security requirements met per their compliance audit, and a client satisfaction survey six months post-renovation showed a 22% jump in scores related to ‘felt comfortable during my visit.’
The lesson isn’t the specific numbers — it’s the zoning approach. Don’t force one furniture solution to solve security, privacy, and comfort simultaneously. Assign each priority to the zone where it matters most.


