
Telehealth and Private Call Booths: Furnishing the New Must-Have Office Amenity
- 22 Sep, 2026
- Pain Points
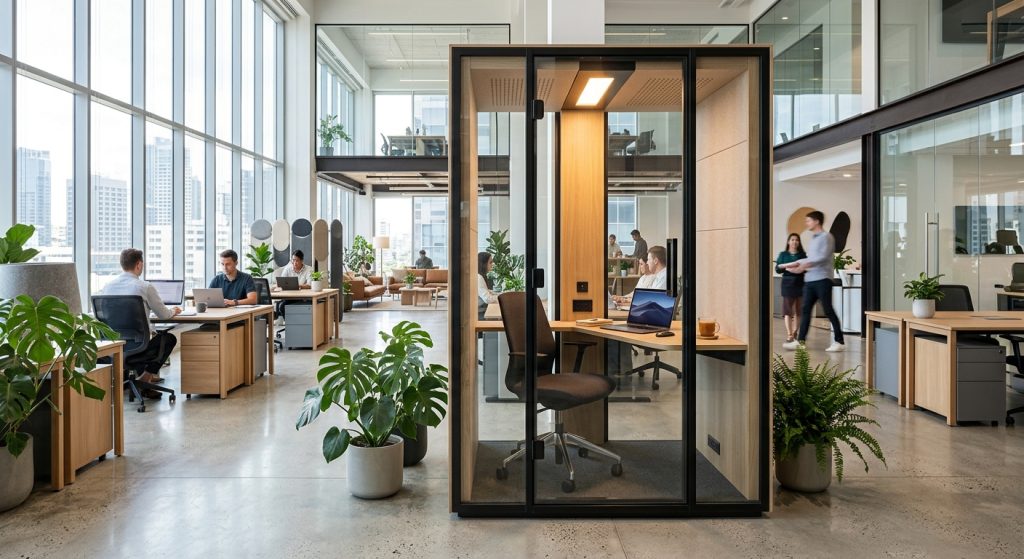
Telehealth appointments, therapy check-ins, and confidential HR calls have turned the private call booth into one of the fastest-growing furniture categories in office design. The right setup isn’t just a phone booth with a door — it needs acoustic isolation, a proper desk height for video calls, task lighting that doesn’t wash out a webcam feed, and ventilation that keeps a sealed 9-square-foot box from turning into a sauna after twenty minutes. Get those four things right and you’ve built an amenity employees actually fight over the calendar for.
Why This Became a Must-Have Almost Overnight
Three years ago, nobody was budgeting for call booths. Now they’re showing up in office fit-out RFPs right next to conference tables and standing desks. What changed? Telehealth utilization stuck around post-pandemic — roughly a third of employees now take at least one virtual medical or therapy appointment during work hours per quarter, according to internal HR benchmarking most mid-size companies now track. Add in the rise of hybrid teams needing confidential one-on-ones, performance reviews, and client calls with sensitive financial or legal details, and open-plan offices suddenly have a privacy gap nobody designed for.
Facility managers who ignored this for the last two years are now scrambling. The ones who got ahead of it treated booths the same way they’d treat any other focus-protecting furniture investment — planned, budgeted, and specified before the complaints started piling up in the facilities inbox.
Acoustic Isolation Is the Whole Point — Don’t Cheap Out Here
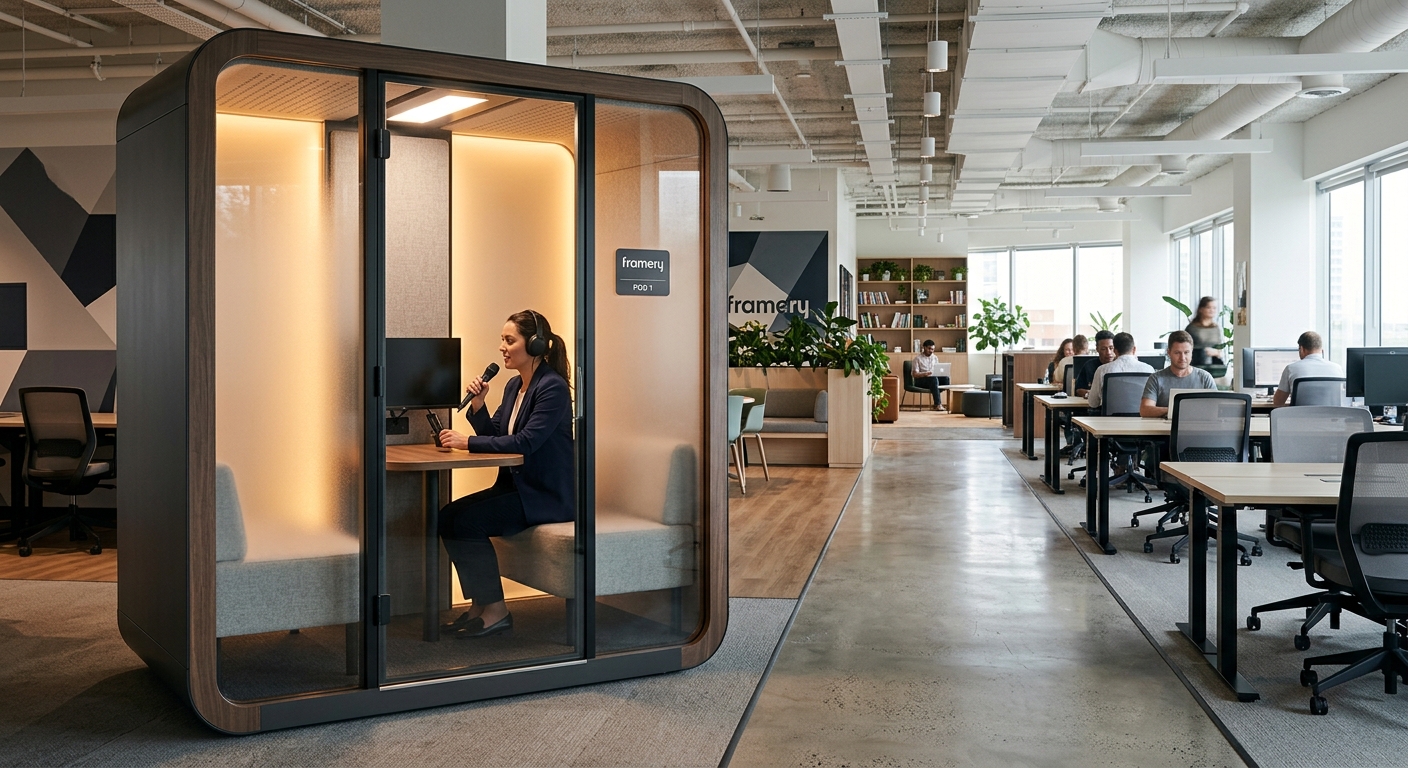
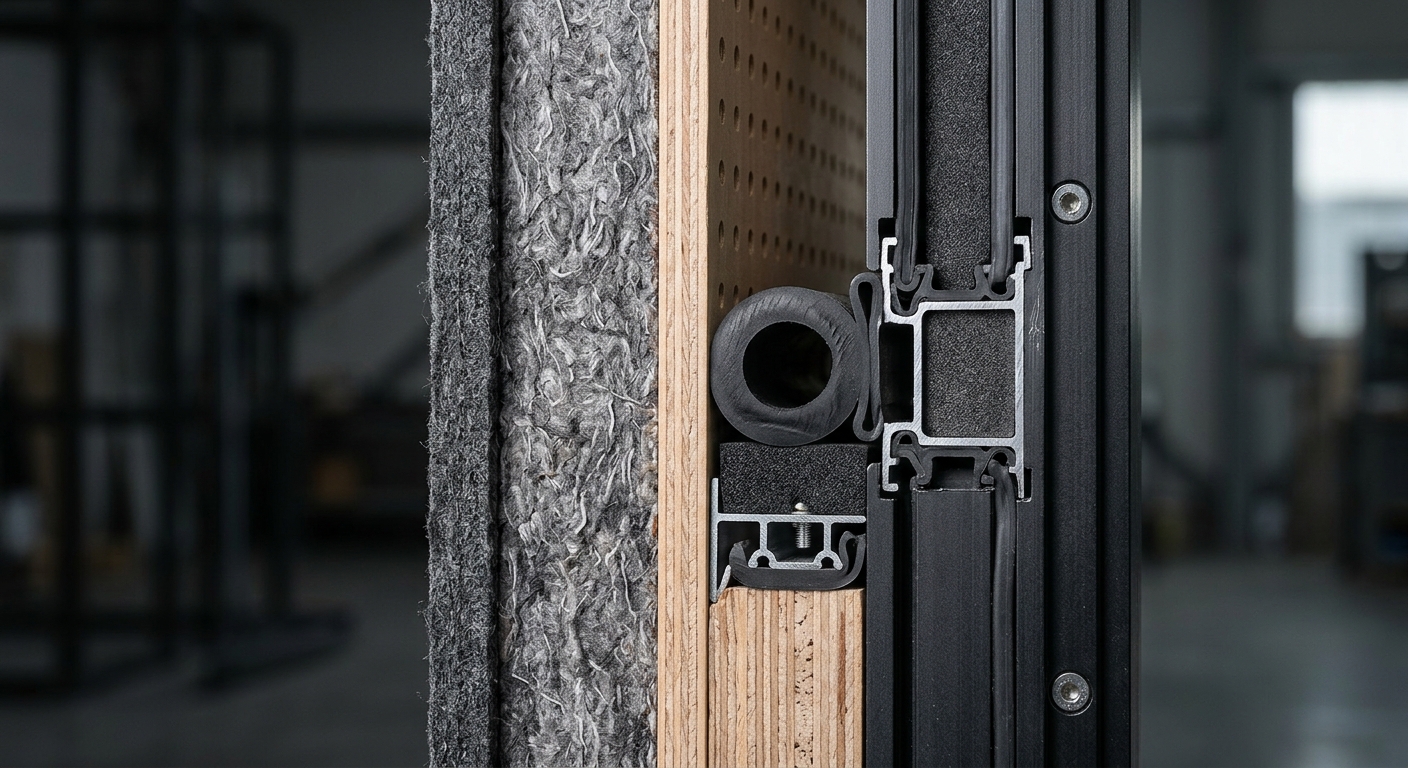
A booth that doesn’t actually block sound is worse than no booth at all — it gives employees false confidence they’re private when they’re not. STC (Sound Transmission Class) ratings matter more than any other spec on the sheet. A basic semi-enclosed nook with open sides might hit 15-20 STC, which muffles a conversation but still lets tone and occasional words through to anyone standing three feet away. For genuine telehealth privacy — HIPAA-adjacent conversations about medications, diagnoses, mental health — you want 25-30 STC minimum, which requires a sealed door, double-wall construction, and acoustic foam or mineral wool insulation inside the panels.
For comparison, a converted small office with drywall can hit 35+ STC, but that’s a bigger footprint and construction cost most companies aren’t willing to take on for what’s essentially a 15-minute-call amenity. This is where prefab modular booths win — they get you into the 25-35 STC range without touching a single load-bearing wall. If your building already struggles with noise bleed, pair the booth investment with a broader look at soundproofing the open office with furniture rather than treating the booth as a standalone fix.
Desk Height and Camera Angle: The Detail Everyone Gets Wrong
Most booths fail not on soundproofing but on ergonomics — because someone specced a booth built for a five-minute phone call, and now it’s hosting a 30-minute telehealth video visit. The desk surface needs to sit at proper seated-elbow height, roughly 28-30 inches depending on the chair, with enough depth (at least 18 inches) for a laptop plus notepad without the webcam capturing a chin-up angle. That chin-up webcam shot isn’t just unflattering — it reads as unprofessional on a video call with a physician or a client.
For instance, a regional insurance office we’ve seen replicate this setup installed booths with fixed desks at 29 inches and immediately got complaints from taller employees hunching over laptops. Swapping in a small height-adjustable surface — even a compact 24×20 inch platform — solved it without redesigning the whole booth. If you’re already evaluating desk ergonomics elsewhere in the building, the same logic from our efficient desk selection guide applies here, just scaled down to booth dimensions.
Ventilation: The Problem Nobody Budgets For Until It’s Too Late
A sealed acoustic booth with no airflow plan turns uncomfortable fast — CO2 levels in an enclosed 9-square-foot space with one occupant can climb noticeably within 20 minutes without active ventilation, and employees start feeling foggy or overheated right around the time their telehealth call gets to the important part. This is the single most common regret we hear from facilities teams after their first booth installation: they nailed the acoustics and forgot the airflow.
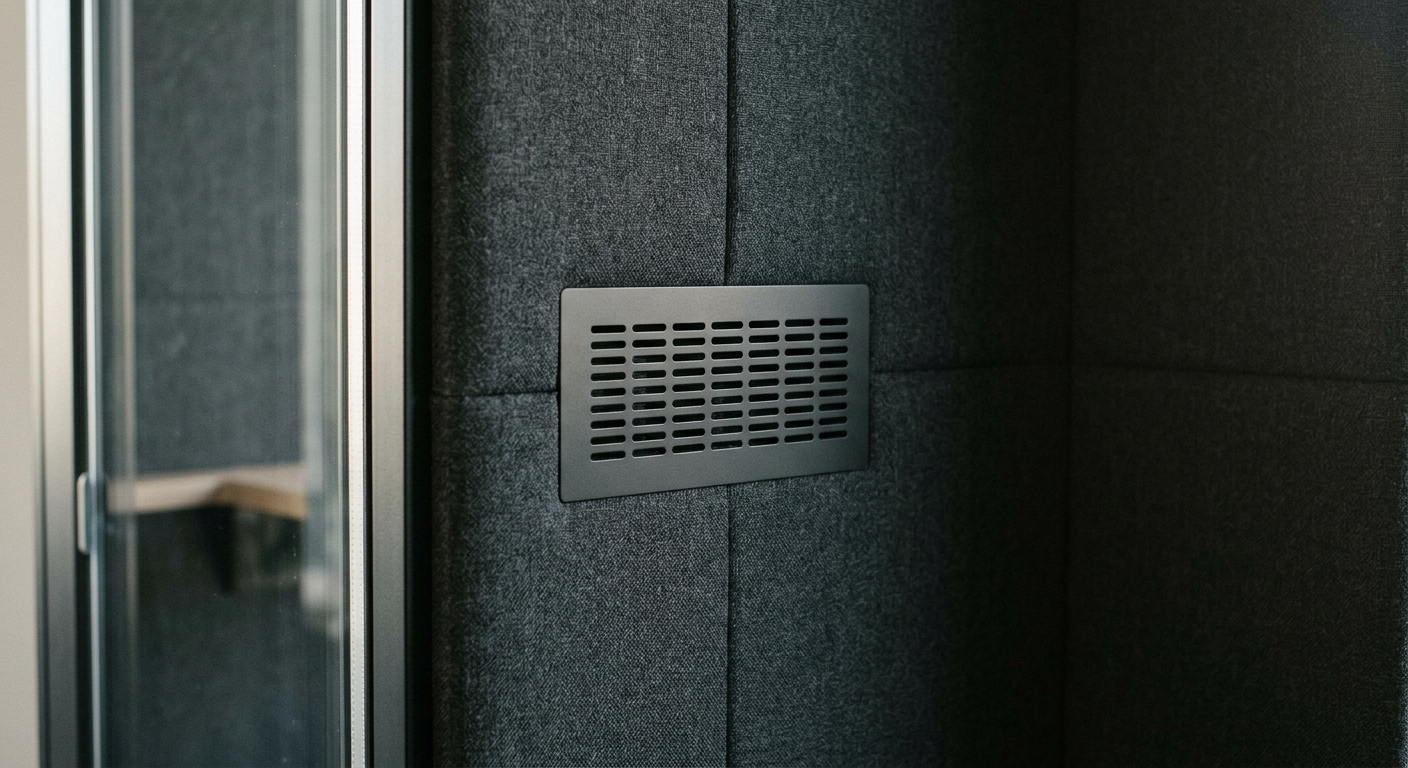
Good booths integrate a quiet fan system (under 30 dB so it doesn’t undo the soundproofing work) with intake and exhaust vents baffled to prevent sound leakage. If you’re comparing vendors, ask directly about air changes per hour — a booth rated for continuous 15-30 minute occupancy should manage at least 4-6 air changes per hour minimum.
Lighting That Doesn’t Sabotage Video Calls
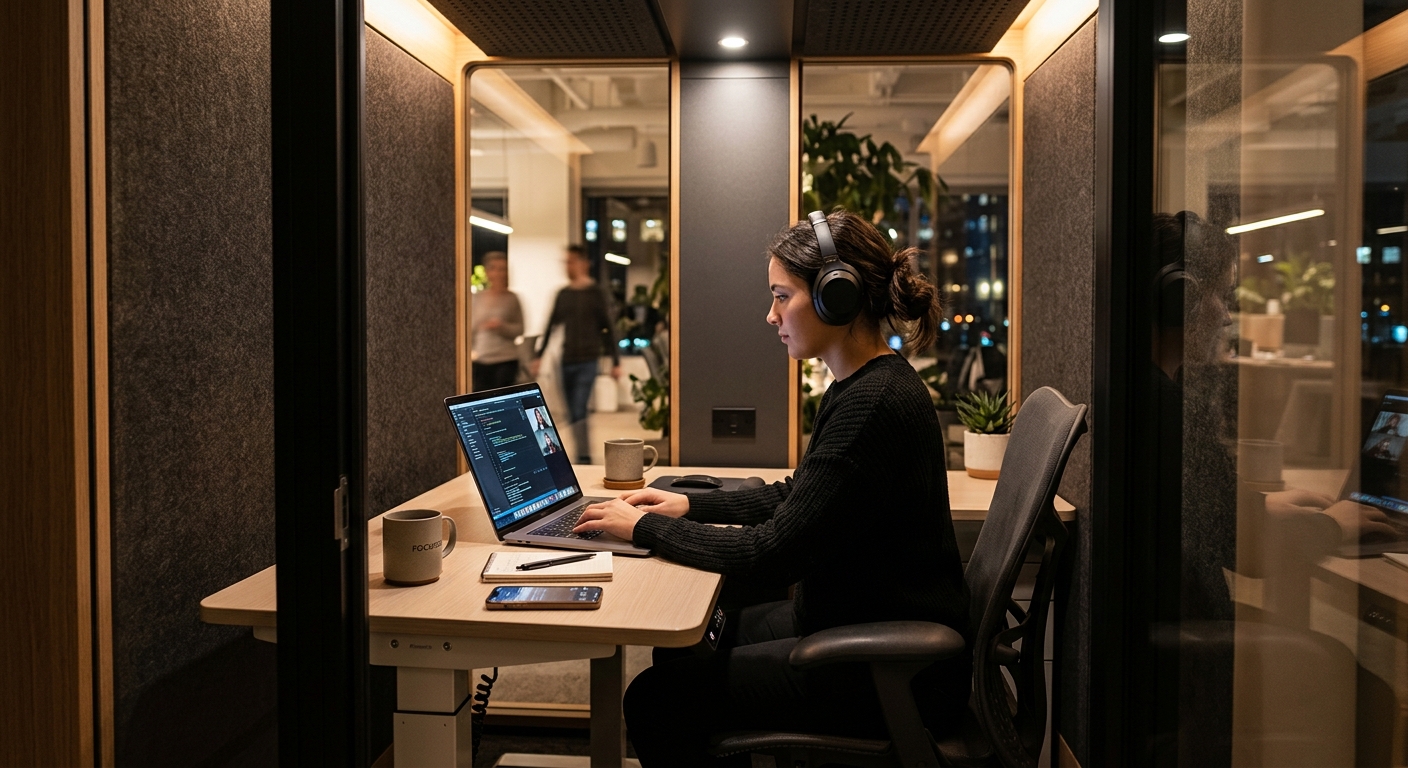
Overhead fluorescent lighting inside a small booth casts harsh shadows under the eyes and washes out skin tone on camera — not ideal when the person on the other end of a telehealth call is trying to assess how someone actually looks. The fix is simple and cheap: front-facing LED task lighting at eye level, in the 3500-4000K range (warm-neutral, not clinical blue-white), diffused rather than direct.
Some manufacturers now build this lighting directly into the booth frame above the monitor mount, which also eliminates the clutter of a desk lamp competing for the same small surface as a laptop and notepad. It’s a detail that costs very little relative to the booth itself but massively changes how usable it feels day to day.
Booth Placement: Where You Put It Matters as Much as What You Buy
A booth stuffed into a leftover corner near the break room defeats its own purpose — foot traffic noise bleeds in every time the door opens, and employees feel rushed knowing there’s a line forming outside. The better approach: cluster booths near quieter zones adjacent to restrooms or stairwells rather than kitchens or main walkways, and always plan for at least 1.5x the booth’s footprint in clearance space so people queuing don’t crowd the door.
Companies running hybrid or hot-desk layouts should treat booth placement as part of the same planning exercise as hot-desk zones — the two amenities serve overlapping populations of people moving between spaces throughout the day.
Booth vs. Repurposed Small Office: Which Actually Makes Sense
Not every company needs a purpose-built booth. If you’ve got a small underused office already, converting it can outperform a prefab pod on comfort and acoustics — you get real walls, a real door, and often better airflow, for a similar or lower cost depending on existing HVAC. The tradeoff is flexibility: a modular booth can be relocated or resold if your headcount or floor plan changes, while a converted office is fixed.
Companies mid-lease-cycle or expecting headcount changes within 18 months generally do better with modular booths. Companies in a stable, owned space with spare square footage often get more value converting an existing room. Either way, budget for furniture inside the space specifically suited to short, focused sessions — not leftover conference room chairs that weren’t designed for someone sitting still and leaning toward a camera for 20 minutes.
What This Costs and Who Actually Uses It
Prefab single-person booths typically run from a few thousand dollars for basic acoustic models up to significantly more for fully furnished, ventilated, powered units with built-in lighting and monitor mounts. That’s a real line item, so the ROI conversation matters. The honest answer: usage tends to run high across departments once people know the option exists — not just for telehealth, but performance reviews, sensitive client calls, and anyone who just needs 15 minutes without Slack notifications visible on someone else’s screen.
Offices that installed even one or two booths as a pilot commonly report they’re booked solid within the first month, which tends to justify a second or third unit faster than any other furniture category we track. It’s a rare amenity where the demand curve proves itself almost immediately rather than requiring a change-management push.
